Living Room Linen Weaves & Glare Diffusion
Modern living spaces feature expansive floor-to-ceiling glass, polished timber floors, and minimal soft furnishings. Without calibrated drapery, these architectural choices yield acoustic flutter echoes and severe display screen glare.
The Glare Transmission Ratio
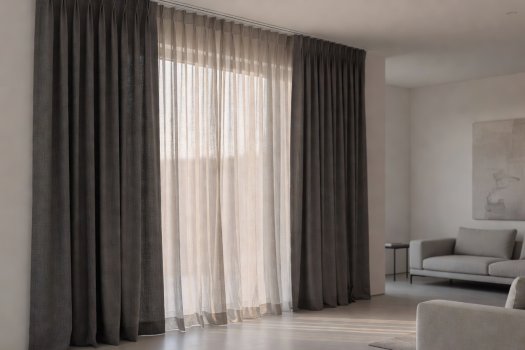
In open-plan entertaining suites, total blackout drapery is rarely desirable during daylight hours. Heavy blackout panels turn living spaces into subterranean vaults. Instead, the objective is optical diffusion: breaking intense point-source direct sunlight into an isotropic, glare-free ambient glow while preserving outside landscaping views.
We deploy dual-track architectural assemblies. The rear track accommodates a sheer scrim woven from textured slub linen blended with stabilized polyester filament (typically 120–160 gsm). The front track carries a structured medium-weight drapery panel (380–480 gsm) that can be drawn during high-temperature afternoons or evening screening sessions.
Acoustic Flutter Dampening & NRC Ratings
Unclad window glass has a Noise Reduction Coefficient (NRC) of approximately 0.05, meaning 95% of room audio bounces directly off the pane back into the conversation zone. Introducing a 2.5x fullness tailored drape elevates room NRC up to 0.55–0.68 depending on yarn bulk.
| Weave Type & Composition | Fabric Weight | Acoustic NRC (at 2.4x Fullness) | Visual Light Transmittance (VLT) | Primary Architectural Application |
|---|---|---|---|---|
| Belgian Slub Sheer (85% Poly / 15% Linen) | 140 gsm | 0.15 – 0.22 | 48% – 62% | Daylight diffusion, urban sight-line filtering |
| Double-Weave Washed Linen (100% Linen) | 380 gsm | 0.42 – 0.48 | 14% – 22% | Subtle glare softening with relaxed organic drape |
| Loom-State Cotton Bouclé (Cotton/Wool) | 520 gsm | 0.60 – 0.65 | 4% – 8% | Heavy acoustic absorption for media and high-ceiling salons |
| Brushed Matte Velvet (100% Modacrylic FR) | 490 gsm | 0.68 – 0.74 | < 1% | Home cinema integration and total thermal retention |
Motorized Ripplefold Clearance Requirements
For expansive living room glass spans exceeding 16 feet (5 meters), manual cord pulls create excessive wear and uneven stack friction. We specify 24V DC quiet-glide motorized aluminum tracks concealed within architectural ceiling pockets.
Ceiling Pocket Depth
Ensure the drywall pocket is built to a minimum depth of 6 inches (150 mm) to completely obscure the motor housing, wiring junction, and track runner body.
Dual-Track Spacing
Maintain a minimum of 4 inches (100 mm) center-to-center clearance between the front drape rail and the rear sheer rail to eliminate fabric rubbing during motorized travel.
Hardwired Power Provision
Route unswitched 120V/230V mains power to the motor head pocket on the stacking side prior to drywall closure to avoid external conduit retrofits.
Specify Your Living Room Drapery
Calculate the exact yardage, track projection, and weight thresholds for your living room dimensions with our client terminal.
Calculate Drapery Yardage